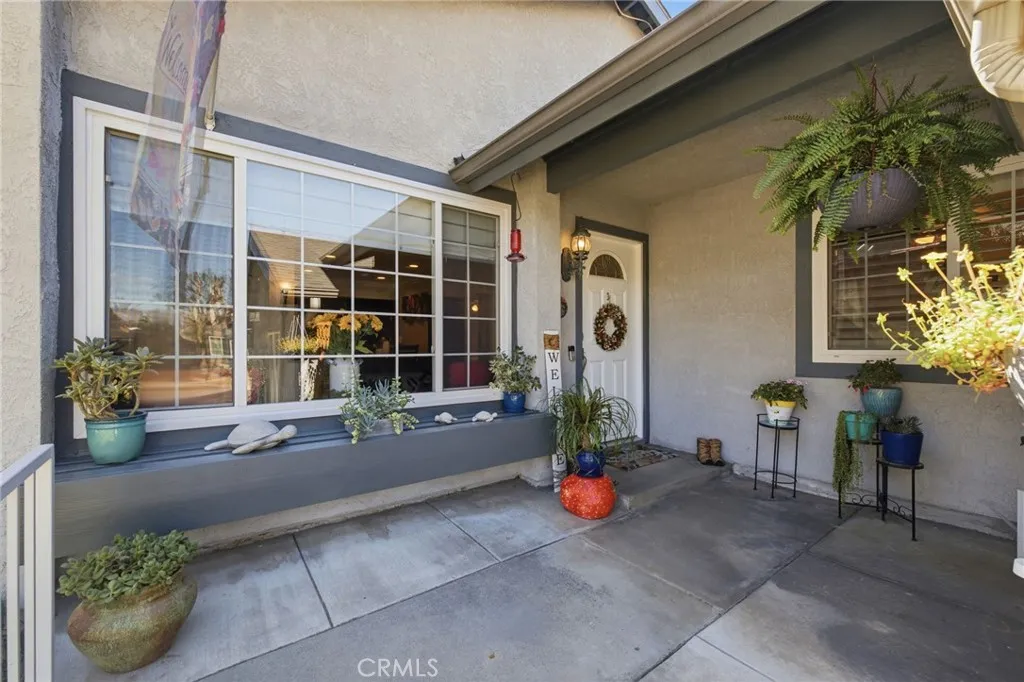
Property photo 1
Property photo 2
Property photo 3
Property photo 4
Property photo 5
Listed by T.N.G. Real Estate Consultants, Missy Book, Listing Contact: 562-896-1288 
3 Beds
2 Baths
1,264 sqft

$779,000

428 Lupine Place Place, La Verne CA, 91750

Price per sqft$616.30
Built in1984
Property size1,264 sqft
Property typeResidential

Overview

Active

Listed Oct 8, 2026

Updated 17h ago

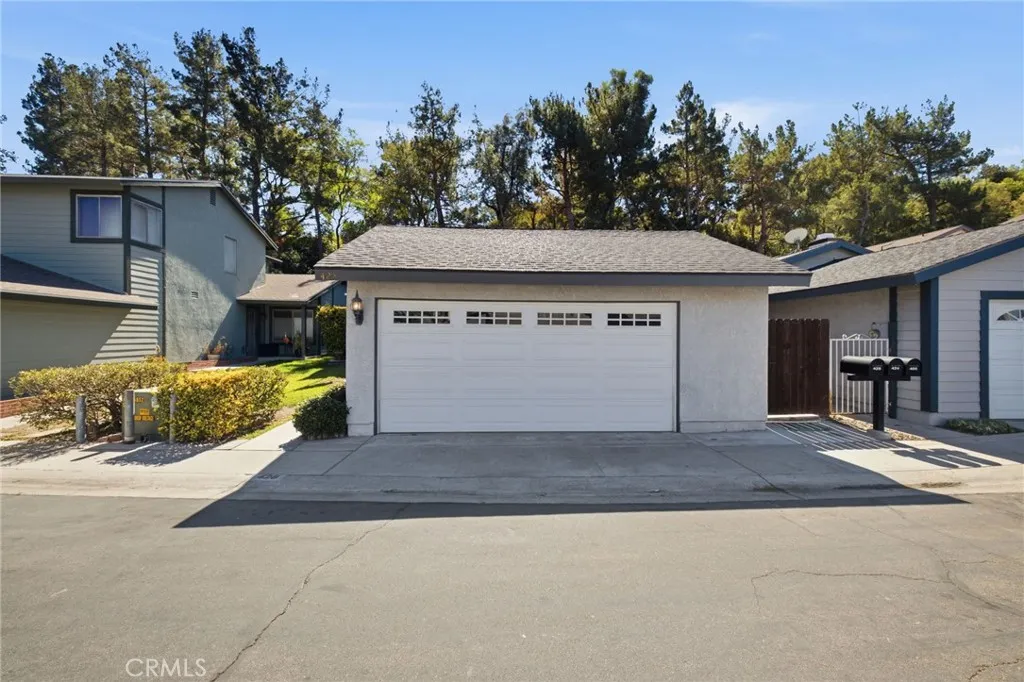
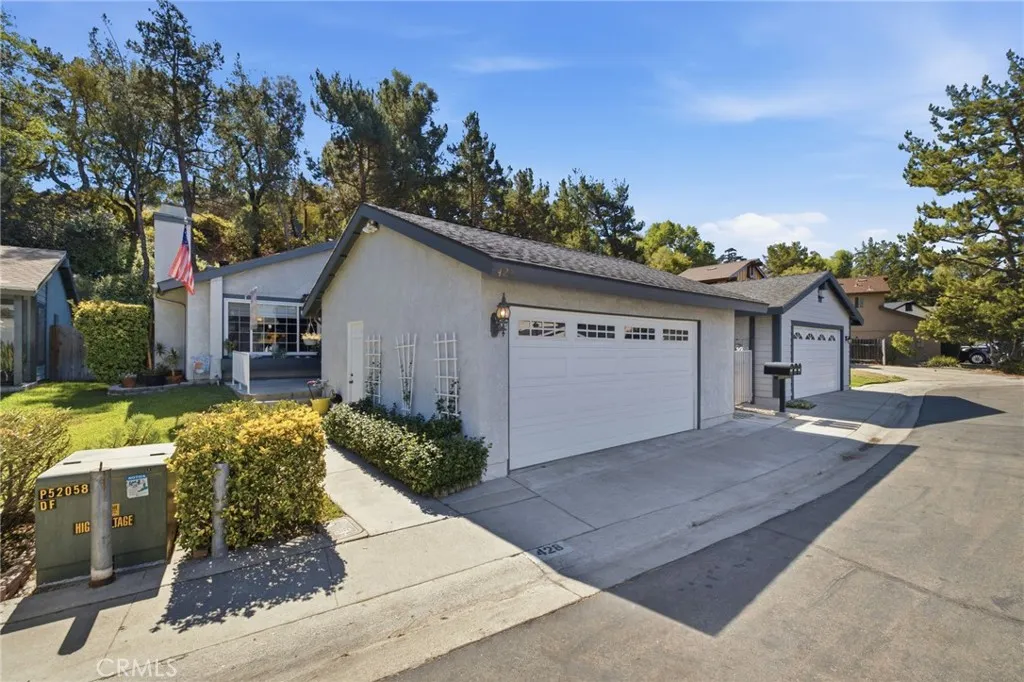
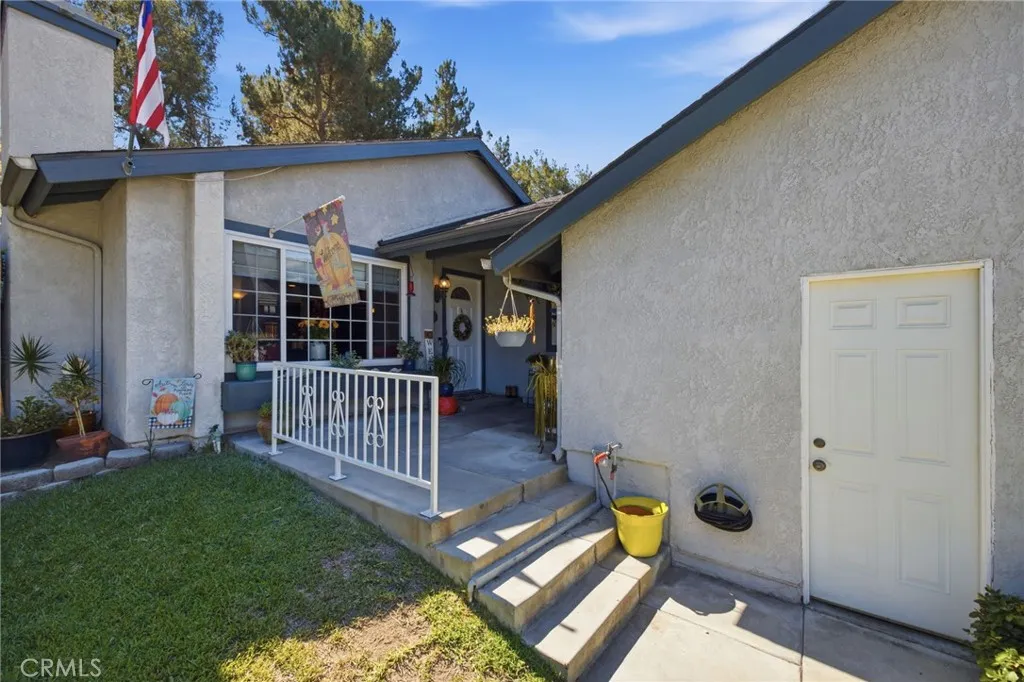
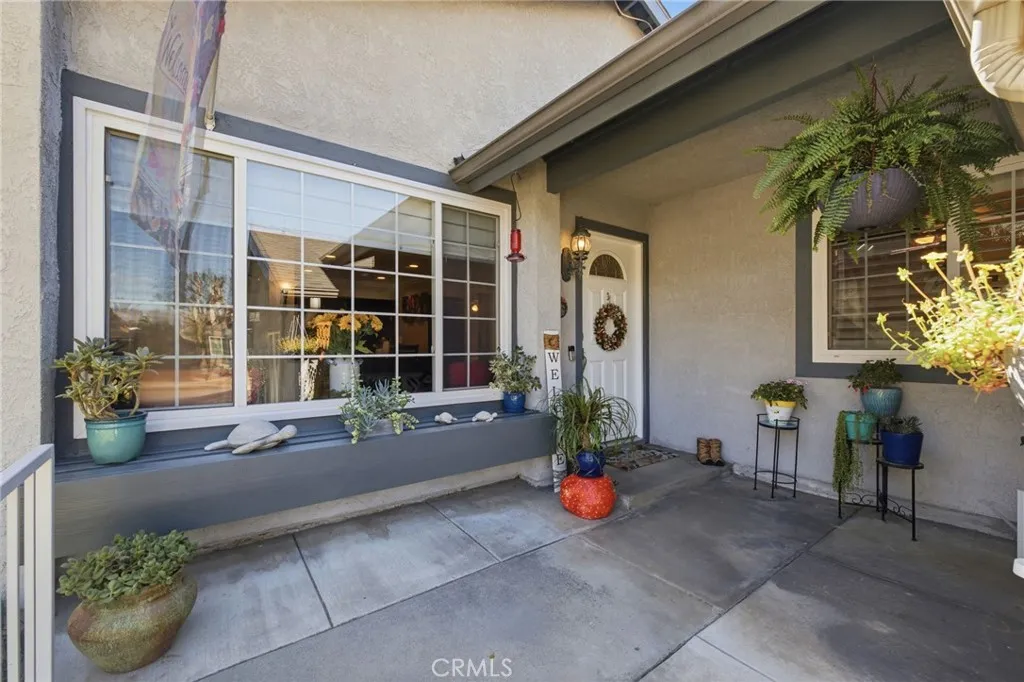
Charming Puddingstone Village Retreat on a Peaceful Cul-de-Sac. Welcome to a beautifully inviting home nestled on a quiet cul-de-sac in La Vernes desirable Puddingstone Village. Offering 3 bedrooms, 2 bathrooms, and 1,264 square feet of comfortable living space, this charming residence blends character, warmth, and thoughtful improvements with an exceptional neighborhood setting. Step inside and immediately feel at home. Newer laminate flooring creates a clean, cohesive look throughout, while shutters add timeless style and allow for effortless control of natural light and privacy. Two gas fireplaces provide inviting focal points, creating warm and comfortable spaces for everyday living and entertaining. A true highlight of the home is the permitted den addition. Featuring distinctive wood-beam ceilings, this versatile space adds character and valuable flexibility to the floor plan. Use it as a family room, home office, media room, playroom, or additional gathering spacethe possibilities are yours. The outdoor setting is equally appealing. Step onto the patio and enjoy a peaceful place for morning coffee, unwind at the end of the day, or entertain guests while taking in the beautiful view of the mature pine trees. The lush, established surroundings give the backyard a relaxed and private feel that is hard to find and the location offers an especially wonderful lifestyle advantage: a neighborhood park is just three houses away, providing easy access to green space and inviting walking paths. Enjoy the convenience of stepping outside for a stroll, enjoying the outdoors, or ta

$5,183/mo

Est. mortgage payment based on a $779,000 home price.

All estimates are provided by Luxury Presence for informational purposes only. Actual amounts may vary.

Additional information

MLS® ID
PW26219197

Interior Features

Bedrooms
3
Bathrooms
2
Fireplace
Yes
Cooling
Yes
Heating
Yes
Basement
No

Exterior Features

Lot Size
0.08 Acres

Other Property Details

Association Fee Frequency
Monthly
Garage
Yes
View
Yes

This information is deemed reliable but not guaranteed. You should rely on this information only to decide whether or not to further investigate a particular property. BEFORE MAKING ANY OTHER DECISION, YOU SHOULD PERSONALLY INVESTIGATE THE FACTS (e.g. square footage and lot size) with the assistance of an appropriate professional. You may use this information only to identify properties you may be interested in investigating further. All uses except for personal, non-commercial use in accordance with the foregoing purpose are prohibited. Redistribution or copying of this information, any photographs or video tours is strictly prohibited. This information is derived from the Internet Data Exchange (IDX) service provided by San Diego Multiple Listing Service. Displayed property listings may be held by a brokerage firm other than the broker and/or agent responsible for this display. The information and any photographs and video tours and the compilation from which they are derived is protected by copyright. 

© 2026 San Diego Multiple Listing Service. All rights reserved. 

Data last updated 4:01 AM UTC, 10/12/2026



Website advertised by Hernholm Group , DRE 343741294

Powered by Luxury Presence
